Register for Pre-Launch 2 & 3 BHK Homes in Ghatkopar East - From ₹1.90 Cr*
OVERVIEW
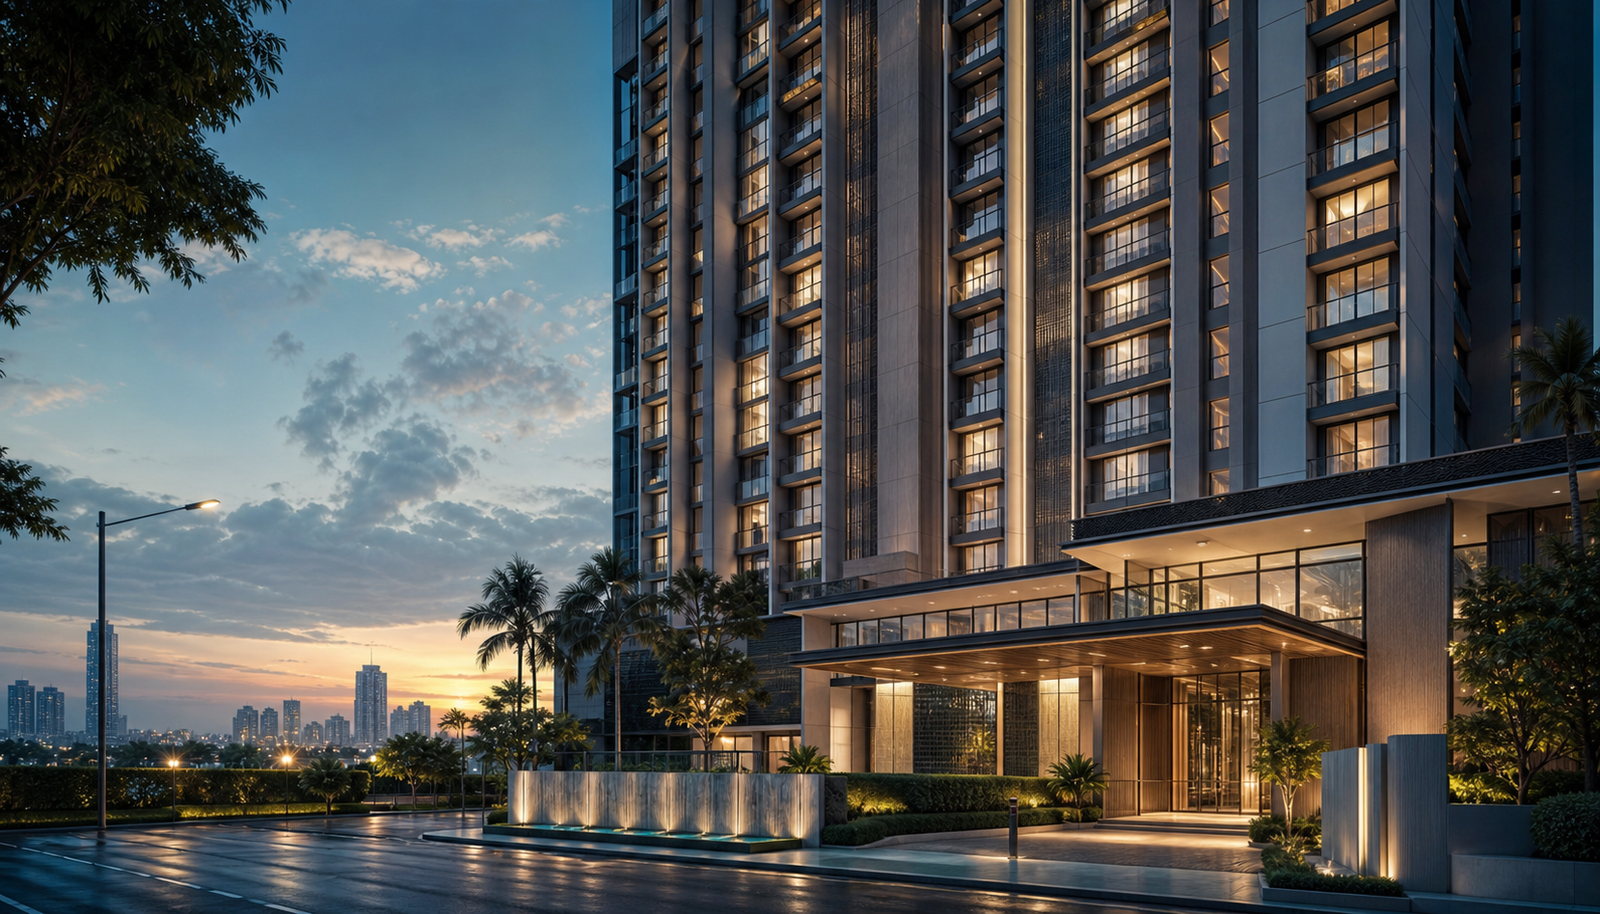
Hiranandani Mulund East — Mulund's Next Landmark Address
Mulund has spent thirty years being the quiet, well-run suburb everyone recommends. It is about to get a name that changes the conversation. Hiranandani Mulund East is an upcoming residential development in Mulund East, one of Mumbai's most liveable and best-planned eastern suburbs. The project brings 2 & 3 BHK residences to a pocket of the city that has always had the fundamentals right — clean roads, good schools, real open space, low density — but has rarely had a launch of this scale from a developer of this standing. The location does a lot of the work. The Eastern Express Highway runs alongside, the Mulund–Airoli Bridge puts Navi Mumbai's business parks within a short drive, and Nahur and Mulund stations on the Central Line handle the daily commute. Thane is next door. Powai and Vikhroli are a short run down the highway. And with Metro Line 4 and the Goregaon–Mulund Link Road both under construction, the two connectivity gaps Mulund has lived with for years are finally being closed. The developer needs little introduction in this city. Hiranandani built Hiranandani Gardens in Powai and Hiranandani Estate in Thane — two of the very few private townships in Mumbai that people still cite as a benchmark, decades after handover. Pricing for Mulund East has not been announced yet. Registering now is how you see it first.
HIGHLIGHTS
A Hiranandani address in Mulund East — a first for the micro-market.
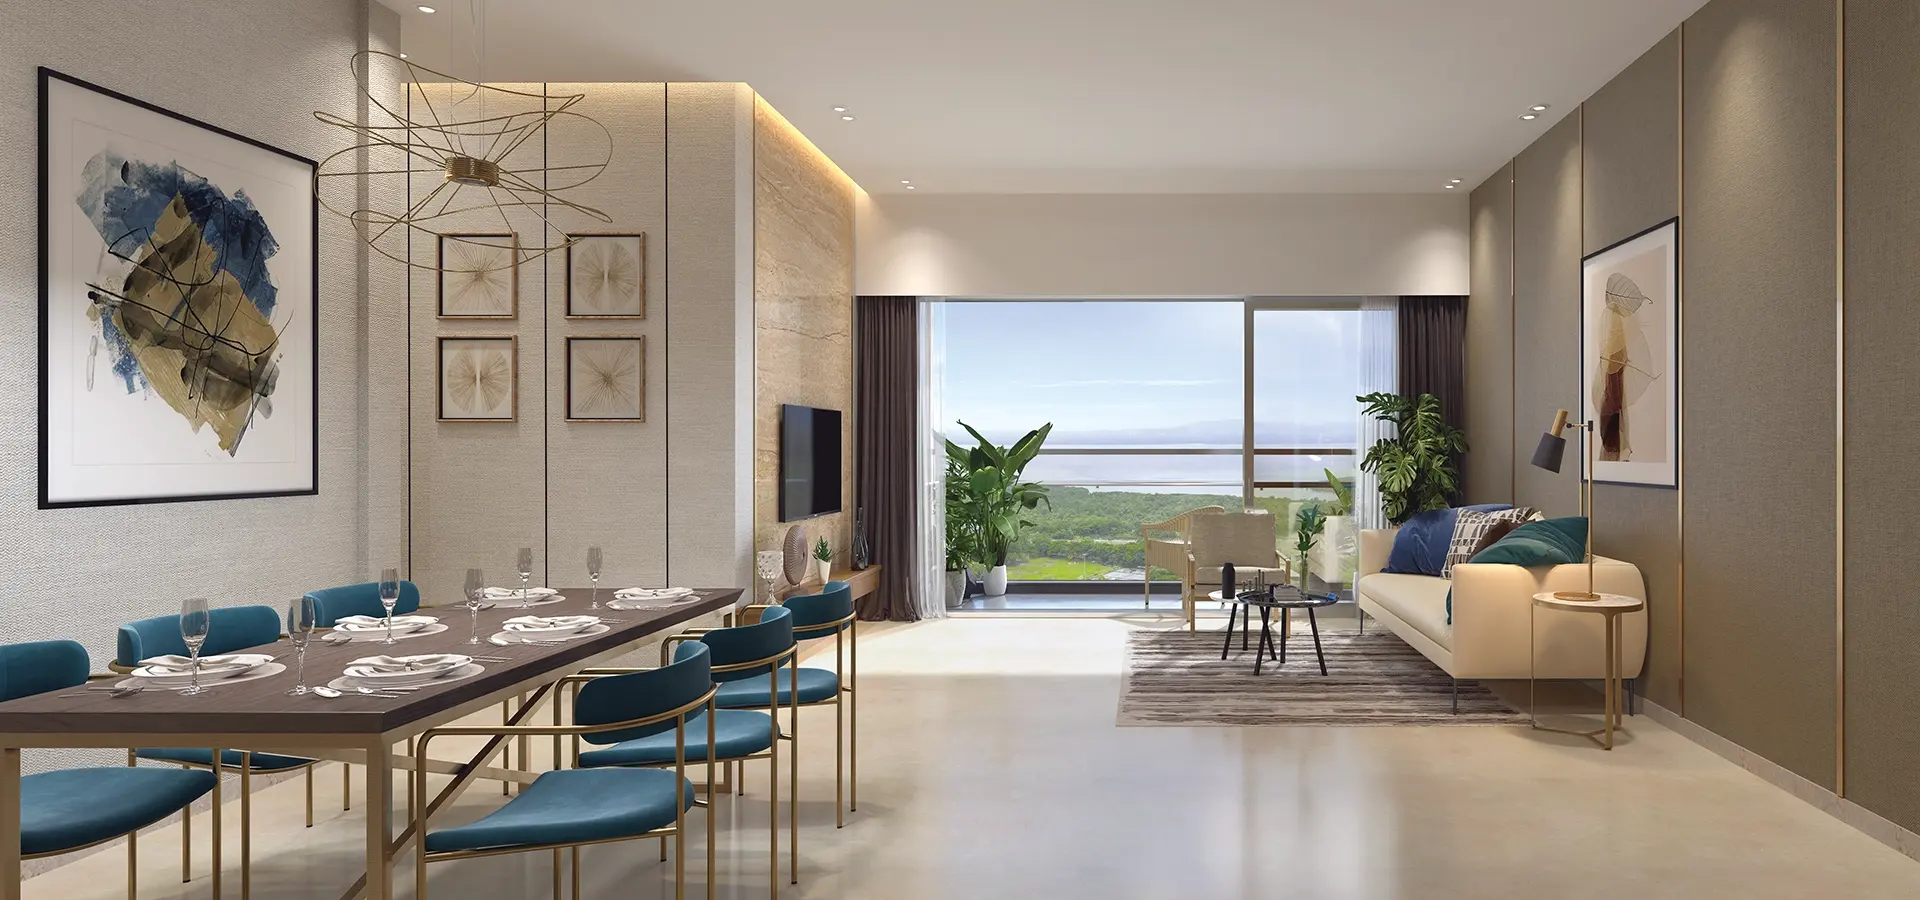
Spacious 2 & 3 BHK homes — planned for light and ventilation.
Eastern Express Highway access — Thane one way, Ghatkopar the other.
Mulund–Airoli Bridge nearby — Navi Mumbai in minutes.
Nahur ~2 km, Mulund ~3 km — Central Line at hand.
Metro Line 4 under construction — direct metro link to Wadala.
Goregaon–Mulund Link Road in progress — the east–west crossing, finally.
Green on two sides — national park west, creek mangroves east.
Established social infrastructure — schools, hospitals, malls already here.
By Hiranandani — Powai and Thane townships to their name.
KEY FEATURES
Configuration
2 & 3 BHK Residences
Location
Mulund East, Mumbai
Developer
Hiranandani · Since 1978 · 75+ Million Sq. Ft. Developed
Rail Access
Nahur & Mulund Stations, Central Line
PROJECT CONFIGURATION
TYPOLOGY
CARPET AREA
INDICATIVE PRICE
ACTION
2 BHK
on Request
Price on Request
3 BHK
on Request
Price on Request
A LIFE WELL SERVED
AMENITIES
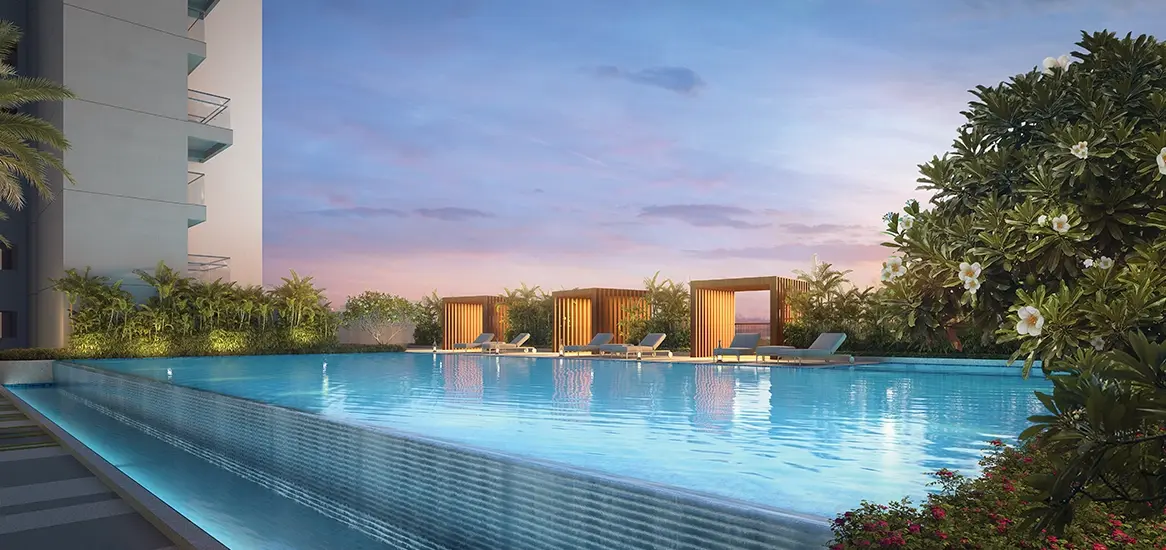
A comprehensive clubhouse-led lifestyle is envisaged for Hiranandani Mulund East, designed around recreation, wellbeing and everyday ease.
Fitness & Sports
Swimming pool with separate kids' pool
Fully equipped gymnasium
Multipurpose sports court
Jogging track, yoga deck & indoor games room
Social & Lifestyle
Clubhouse with multipurpose banquet hall
Landscaped central green and party lawn
Mini theatre and library / reading lounge
Grand entrance lobby, café & barbecue deck
Family & Community
Children's play area and toddlers' zone
Senior citizens' seating plaza
Crèche / day-care provision
Open lawns for family time
Wellness & Green Spaces
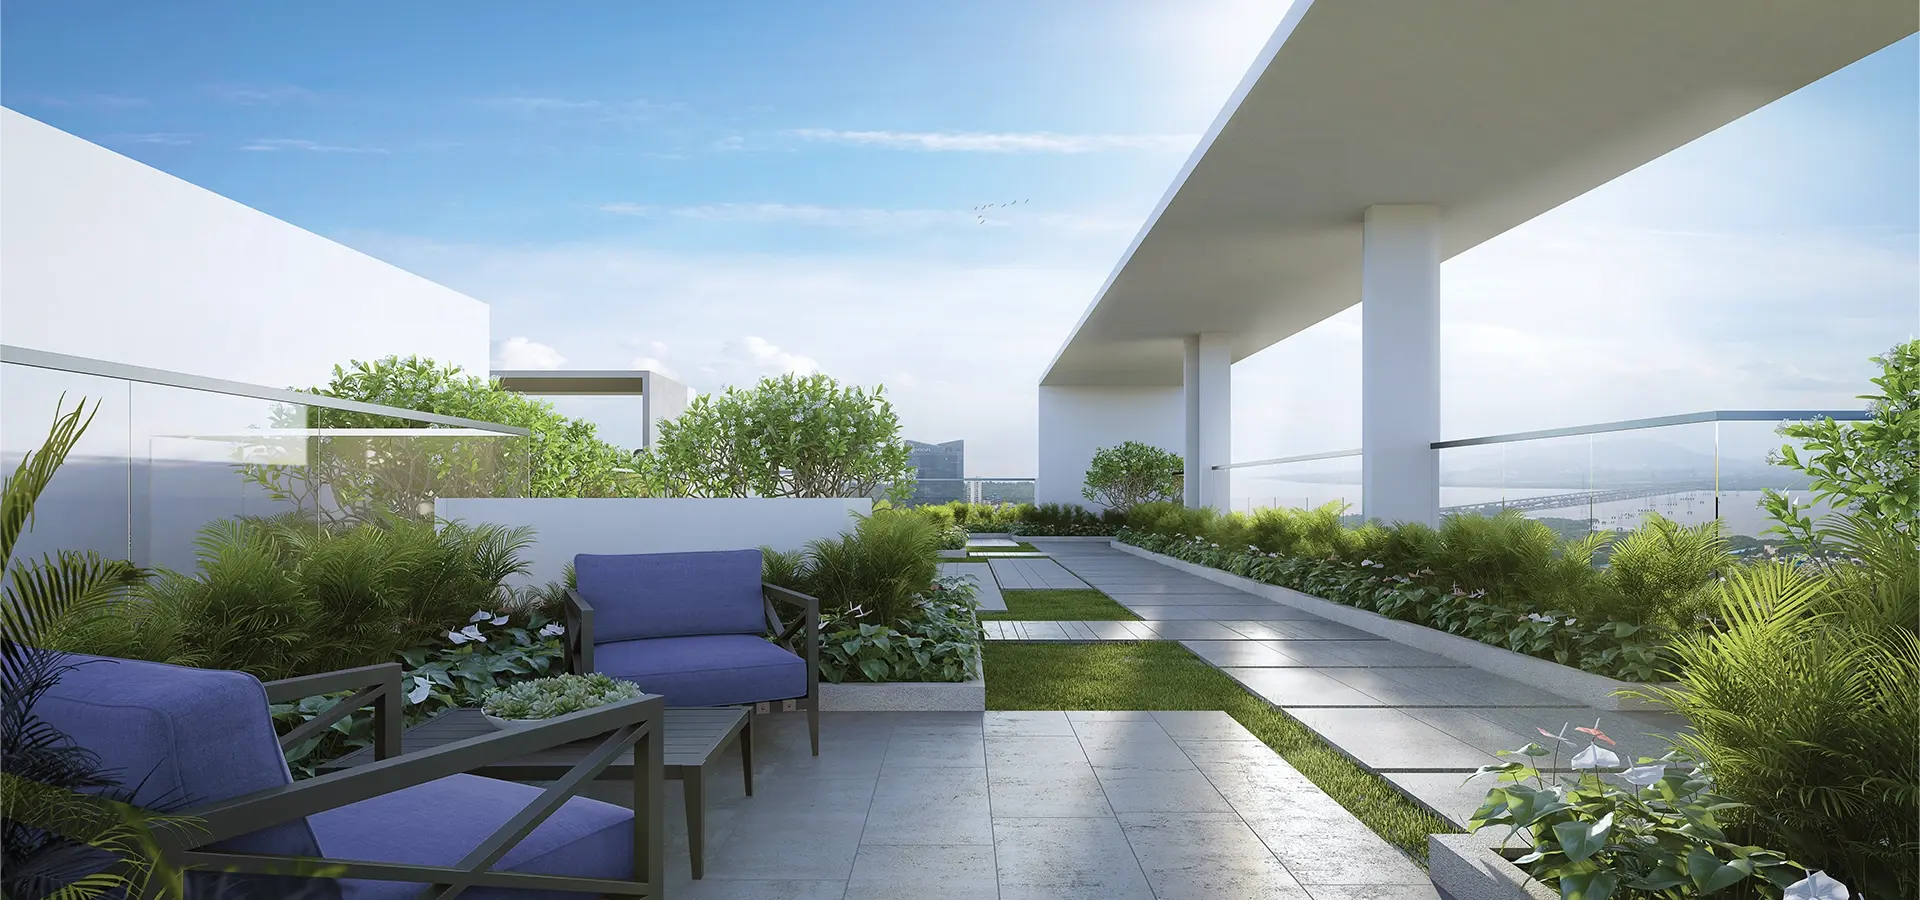
Landscaped gardens and reflexology pathway
Spa, sauna and steam
Open-air sit-outs and shaded pavilions
Convenience & Safety
Organised multi-level car parking
High-speed elevators
24x7 security with CCTV and access control
Power backup, rainwater harvesting & waste management
GALLERY
LOCATION BENEFITS
Connectivity
Ghtkpr Metro Stn200 metres
Nahur Railway Station2 km
Mulund Railway Station3 km
Metro Line 4 under construction
GMLR 12.2 km east–west corridor
Education
Bombay Presidency International School
Nalanda Public School
DAV International School, Mulund
Hospitals
Fortis Hospital, Mulund
Galaxy Hospital
Jupiter Hospital, Thane6 km
Malls & Lifestyles
R Mall, Mulund5 km
Viviana & Korum Mall, Thane6–10 km
FAQS
Quick answers to the most common questions about Hiranandani Mulund, pricing, location, amenities, connectivity and booking.
Hiranandani Mulund East is an upcoming residential project by Hiranandani in Mulund East, Mumbai. It will offer 2 BHK and 3 BHK apartments. The project is currently in the coming-soon / pre-launch stage and is accepting early registrations.
The project is located in Mulund East, in Mumbai's central suburbs, close to the Eastern Express Highway and Mulund–Airoli Road. Nahur Railway Station is roughly 2 km away and Mulund Railway Station is roughly 3 km away, both on the Central Line.
Pricing for Hiranandani Mulund East has not been announced yet. Rates for the 2 BHK and 3 BHK configurations will be released closer to launch and shared with registered enquiries first. Register on this page to receive the price list as soon as it is available.
The project will offer 2 BHK and 3 BHK residences. Carpet areas and floor plans will be confirmed at the time of launch.
The project is in the coming-soon stage. Launch date, pricing and possession timelines will be announced by the developer. Registered enquiries are notified first.
The project is being developed by Hiranandani, founded in 1978, with more than 75 million sq. ft. developed across India. The group is best known for Hiranandani Gardens in Powai and Hiranandani Estate in Thane.
The MahaRERA registration number will be updated once the project is registered. Buyers should verify the latest RERA details with the sales team before booking, or check maharera.mahaonline.gov.in.
Mulund East is served by the Eastern Express Highway and LBS Marg for north–south travel, and by Mulund–Airoli Road and the Airoli Bridge for access to Navi Mumbai. Nahur and Mulund stations provide Central Line rail connectivity. Metro Line 4 (Wadala–Kasarvadavali) and the Goregaon–Mulund Link Road are both under construction and will significantly improve east–west and mass-transit access.
Mulund East combines established social infrastructure with two major infrastructure projects currently under construction — Metro Line 4 and the Goregaon–Mulund Link Road. It also offers direct access to Navi Mumbai's employment belt via the Airoli Bridge. Entering at the pre-launch stage, before the first price revision, is typically the most cost-effective entry point.
The final amenity list will be confirmed at launch. Hiranandani's residential communities typically include a clubhouse, swimming pool, gymnasium, sports court, jogging track, landscaped gardens, children's play areas, senior citizens' zones, multi-level parking and 24x7 security with CCTV surveillance.
Register your interest through this page or contact the sales team directly. Early registrants receive first access to pricing, floor plans, priority unit selection and any pre-launch benefits offered at the time of launch.s
CONTACT US
Please Enter Your Details To Know More About Our New Project in Mumbai.
ABOUT Hiranandani Group
Founded in 1978, Hiranandani is among the most recognised names in Indian real estate, with more than 75 million sq. ft. developed across residential, commercial, retail and township projects. The group's reputation was not built on marketing — it was built on two projects that people still walk visitors around. Hiranandani Gardens in Powai turned a hillside into a self-contained township with schools, hospitals, offices and retail inside the walls. Hiranandani Estate in Thane did the same on a bigger canvas. Both are decades old and both still command a premium, which is the only real test of how well a township was planned.